Sea Breeze

Client
Confidential
Type
Residential
Year
2022
Size
74 Square Feet
Floors
1
Location
San Diego, California
Services
Interior Design
Status
Complete
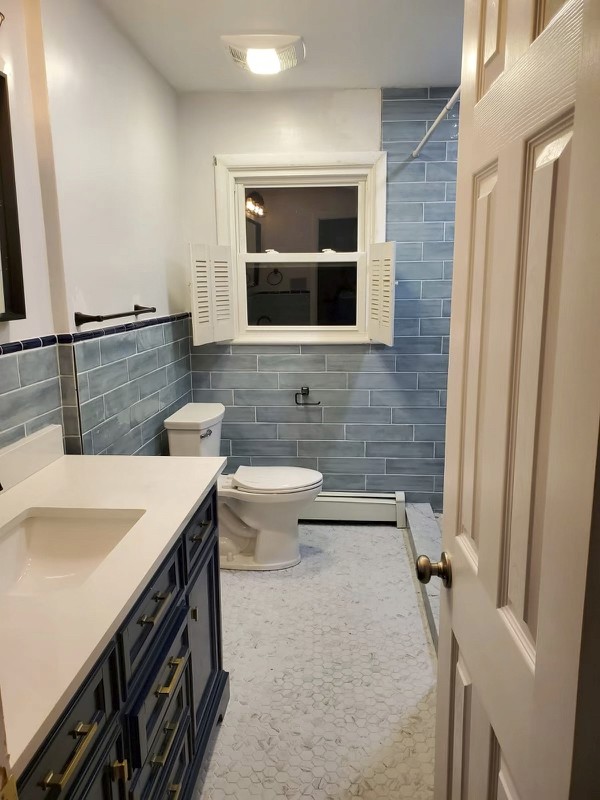
Atmos Design Build reimagined and executed the renovation of this L-shaped bathroom within a historic home, creating a fresh, modern aesthetic that remains deeply connected to its coastal setting. Inspired by ocean, the design brings subtle references to the water into the material palette while balancing contemporary function with the character of the original home.
Client Background
The homeowner wanted to refresh their bathroom with a space that felt warm, homey, and functional while reflecting their connection to the ocean.
Objective
Transform the existing L-shaped bathroom into a sleek, inviting retreat that complements the coastal environment and respects the character of the historic home.
Scope
Complete renovation of the existing bathroom
New vanity and finishes throughout
Upgrade fixtures to more water-efficient, sustainable options
Develop a curated material palette inspired by the water
Create a clean, refreshing aesthetic while maintaining a sense of warmth and character
Key Details
Project Type: Historic home renovation
Size of the Project: 72 sq. ft.
Design Inspiration: Modern Coastal
Sustainability Focus: Water-conscious fixtures
Design Approach and Execution
Concept and Vision
Design Philosophy: A thoughtful blend of modern simplicity, sustainability, and coastal character, creating a refreshed bathroom that feels connected to its historic home and the ocean.
Key Features: A new vanity, updated finishes, and water-conscious fixtures come together to create a clean, welcoming, and highly functional space.
Inspirations: The nearby ocean informed the material palette and overall aesthetic, with subtle references to water, natural textures, and the relaxed character of the coastal setting.
Execution
Phase 1: Site Analysis
Conducted a site visit to the existing 72-square-foot L-shaped bathroom to understand its layout, proportions, and functional needs.
Considered the character of the historic home to ensure the renovation felt intentional and complementary rather than disconnected
Identified opportunities to improve functionality, sustainability, and visual flow within the compact footprint.
Phase 2: Design and Planning
Selected a new vanity and coordinated finishes to provide a cohesive, modern foundation for the space.
Developed a curated material palette inspired by the ocean, bringing a subtle coastal influence into the room without relying on overt nautical elements.
Phase 3: Material and Lighting Choices
Selected new finishes and materials that balance a clean, contemporary aesthetic with the warmth and character appropriate to a historic home.
Upgraded existing fixtures to more water-efficient, water-conscious options to support a more sustainable approach to the renovation.
Incorporated natural and tactile material elements to create a fresh, calming atmosphere that reflects the coastal environment.
Phase 4: Renovation and Execution
Executed the full bathroom renovation, including the installation of the new vanity, finishes, and updated fixtures.
Coordinated the various design elements to create a cohesive and refined final space within the compact footprint.
Balanced modern updates with the character of the historic home, resulting in a bathroom that feels refreshed, functional, and sustainable.


Results and Acknowledgments
Outcome
Refreshed Experience: Transformed the existing bathroom into a clean, welcoming retreat that feels both modern and comfortable within the historic home.
Water-Conscious Design: Introduced more water-efficient fixtures to support the homeowner’s desire for a more sustainable and resource-conscious bathroom.
Credits and Collaboration
Design & Project Manager: Peyton Hawley
Project shots


Other Projects