Takibi Supesu

Client
Type
Residential
Year
2025
Size
Location
San Diego
Services
Landscape Design + Build
Status
In Progress
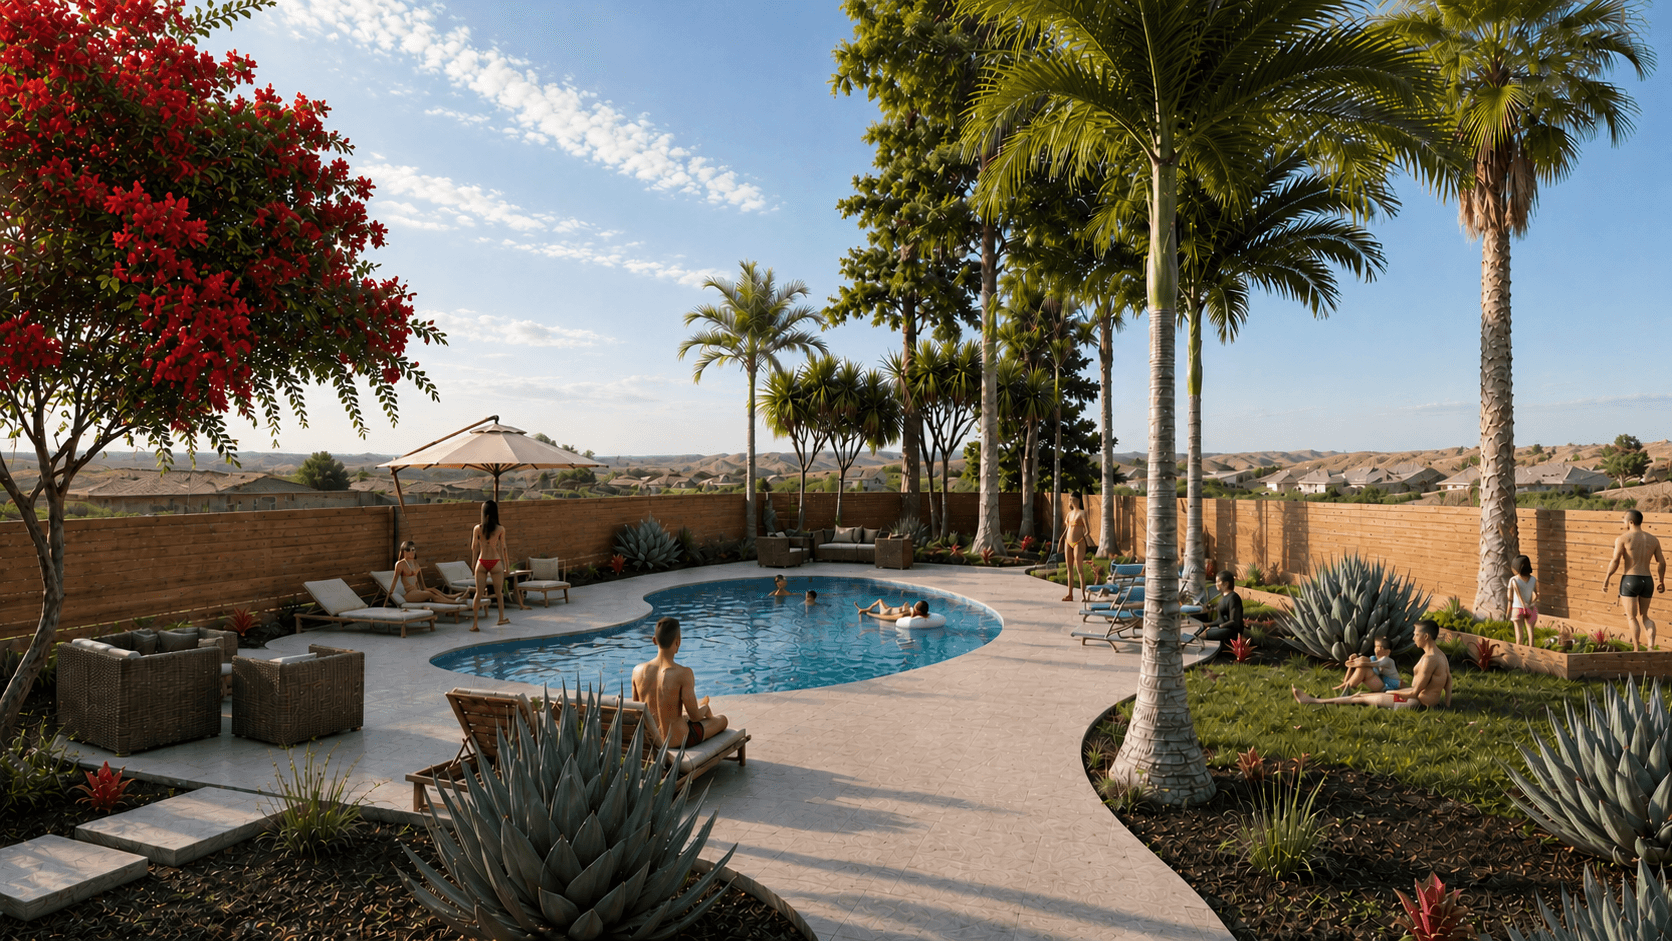
A Japanese-inspired back yard lounge for a single family home in Vista, California, organized around a fire pit and an outdoor kitchen sheltered by an attached awning. The design finds beauty in the imperfections of wood and stone, pairing the two into a warm, quiet outdoor room lit by lantern-style pendants with a koshi-moyō lattice pattern and fukuro-shōji cloth that diffuses the light naturally.
Project Overview
Client Background
The homeowners wanted their Vista back yard to feel like a retreat rather than leftover space behind the house. They were drawn to Japanese design principles, particularly the acceptance of natural variation in materials, and asked for a place to gather around fire, cook outdoors, and linger comfortably after dark.
Objective
Design a cohesive back yard lounge that combines a fire pit gathering area with a covered outdoor kitchen, unified by a restrained palette of wood and stone and a lighting scheme that feels soft, warm, and lantern-like.
Scope
Design a back yard lounge centered on a fire pit with surrounding built-in and loose seating.
Lay out an outdoor kitchen with an attached awning structure tied back to the residence.
Develop a wood and stone material palette that embraces natural grain, texture, and imperfection.
Specify lantern-style pendant lighting with a koshi-moyō lattice pattern and fukuro-shōji cloth diffusion.
Key Details
Location: Vista, California
Status: Design complete, pending approval for construction
Unique Features: Fire pit lounge, covered outdoor kitchen, koshi-moyō lantern pendants, fukuro-shōji diffused lighting
Design Approach and Execution
Concept and Vision
Design Philosophy: Find the beauty in imperfection. Rather than hiding knots, grain, and irregular stone faces, the design puts them forward and lets wood and stone meet directly, producing a space that reads as warm and handmade while still feeling clean and ordered.
Key Features: A fire pit lounge as the social anchor, an outdoor kitchen beneath an attached awning, timber framing paired with natural stone surfaces, and lantern-style pendants with koshi-moyō lattice and fukuro-shōji cloth that soften the light across the gathering area.
Inspirations: Traditional Japanese engawa and garden pavilions, wabi-sabi material sensibility, and the quiet glow of paper and cloth lanterns at dusk.
Execution
Phase 1: Site Analysis
Studied the existing back yard grade, drainage, and relationship to the home to locate the lounge and kitchen where they would feel connected to the interior living spaces.
Reviewed sun, shade, and prevailing breezes to determine where the awning was needed most and how smoke from the fire pit would carry.
Evaluated sightlines and neighboring structures to establish a sense of enclosure without closing the yard off entirely.
Phase 2: Design and Planning
Organized the lounge around the fire pit with clear circulation between seating, the kitchen counter, and the back door so the two zones read as one room.
Designed the attached awning to shelter the cooking and prep area while keeping the structure light, with exposed timber framing that echoes traditional joinery.
Paired natural stone paving and counter surfaces with warm wood framing, screening, and seating so the two materials interlock rather than compete.
Kept the planting palette restrained and textural, framing the lounge with layered greenery that reinforces the sense of seclusion.
Phase 3: Lighting and Documentation
Specified lantern-style pendants with a koshi-moyō lattice pattern and fukuro-shōji cloth, allowing light to diffuse naturally instead of casting hard glare across the lounge.
Layered pendant light with low-level accent lighting at paths, steps, and planting edges so the fire remains the brightest element in the space.
Produced design documentation and renderings for homeowner review; the project is currently pending approval to move into construction.

Acknowledgments
Credits and Collaboration
Landscape & Outdoor Living Design: Atmos Design Build, LLC.
Project Delivery: Design-Build
Project shots
Other Projects