Blooming Nook

Client
Type
Residential
Year
Size
Location
Services
Status
Complete
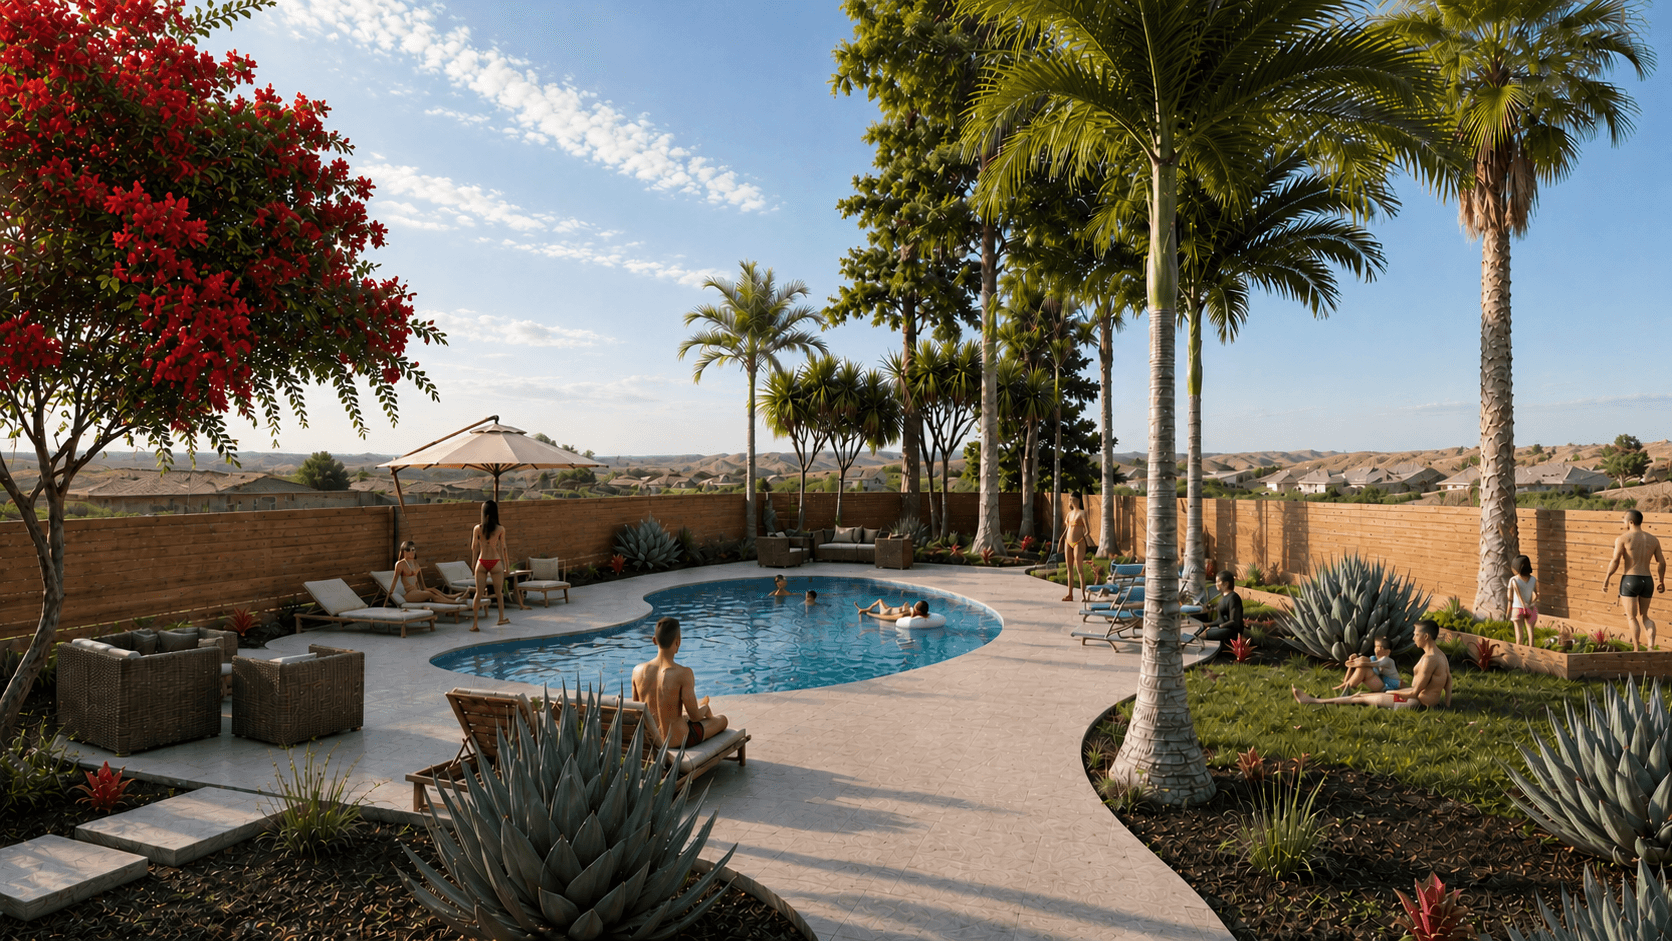
A conceptual front yard redesign in the Terrasanta neighborhood of San Diego, centered on a new retaining wall that carves out a private, serene nook. Flowering plants and trees surround a raised corten steel planter garden, while a weaving brick path threads from the street through the nook and around to the back yard.
Project Overview
Client Background
Homeowners in the Terrasanta area of San Diego wanted their underused, exposed front yard to become a place they would actually spend time in. Their priority was privacy from the street and neighbors, paired with a softer, more planted character than the existing turf and bare slopes offered.
Objective
Develop a conceptual landscape design that transforms the front yard into a secluded garden nook, screened by a new retaining wall, filled with flowering plants and trees, and connected to the back yard by a continuous brick path.
Scope
Design a new retaining wall to resolve grade and create a screened, private seating nook at the front of the home.
Lay out a raised corten steel planter garden area for edibles and seasonal planting.
Design a weaving brick path linking the street, front entry, and nook through to the back yard.
Specify a flowering plant and tree palette, with drip irrigation and low-voltage landscape lighting throughout.
Key Details
Location: Terrasanta, San Diego, California
Unique Features: Privacy retaining wall, raised corten planters, weaving brick path, flowering garden nook
Design Approach and Execution
Concept and Vision
Design Philosophy: Treat the front yard as a room rather than a setback. Elevation change and planting do the work of walls and ceiling, turning an exposed slope into a sheltered, serene nook the owners can occupy daily.
Key Features: A new retaining wall that screens the nook from the street, raised corten steel planters for a dedicated garden area, flowering trees and shrubs for seasonal color, and a weaving brick path that carries circulation from the front curb to the back yard.
Inspirations: Cottage and courtyard gardens, weathering steel and masonry material pairings, and Southern California planting palettes that stay low-water while still reading as lush and floral.
Execution
Phase 1: Site Analysis
Studied existing grade, drainage, and sightlines from the street and adjacent properties to locate the retaining wall where it would gain the most usable, private area.
Reviewed sun exposure and existing vegetation to identify where flowering trees and shade planting would perform best.
Mapped daily circulation between the driveway, front door, and side yard gate to understand how the path should move through the space.
Phase 2: Design and Planning
Set the retaining wall to level a terrace for the seating nook while providing a visual screen at seated eye level from the street.
Positioned raised corten steel planters as a defined garden area, sized for comfortable reach and arranged to reinforce the edge of the nook.
Developed a weaving brick path that slows movement through the garden, connects the front entry to the nook, and continues around the side of the home to the back yard.
Layered a flowering plant and tree palette around the perimeter to soften the wall and provide color and fragrance through the seasons.
Phase 3: Systems and Documentation
Planned drip irrigation zoned separately for planters, shrub beds, and trees to match watering needs and limit waste.
Laid out low-voltage lighting with path lights along the brick walk and accent uplighting on feature trees and the wall face for evening use.
Produced conceptual plans and renderings to communicate the design intent, materials, and spatial experience to the homeowners.


Acknowledgments
Credits and Collaboration
Landscape Design: Atmos Design Build, LLC.
Project Delivery: Conceptual landscape design
Project shots
Other Projects